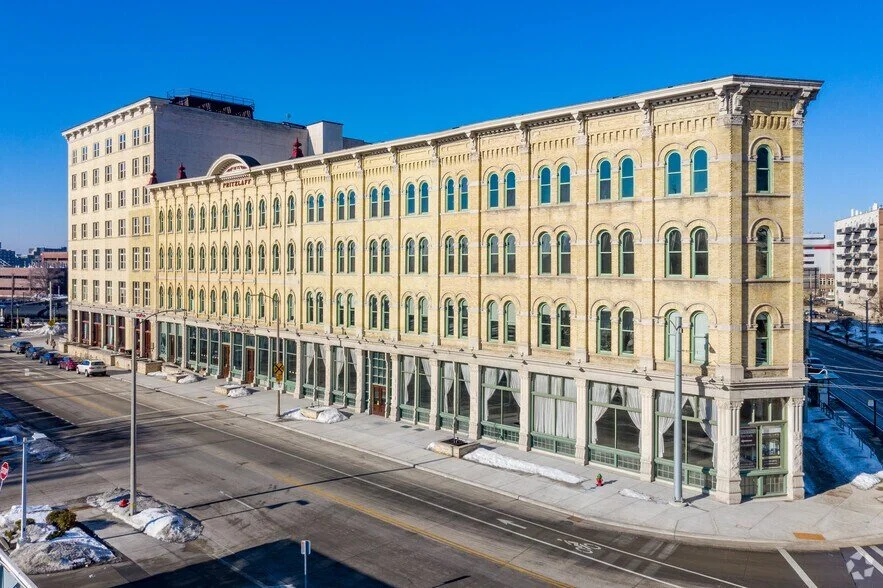
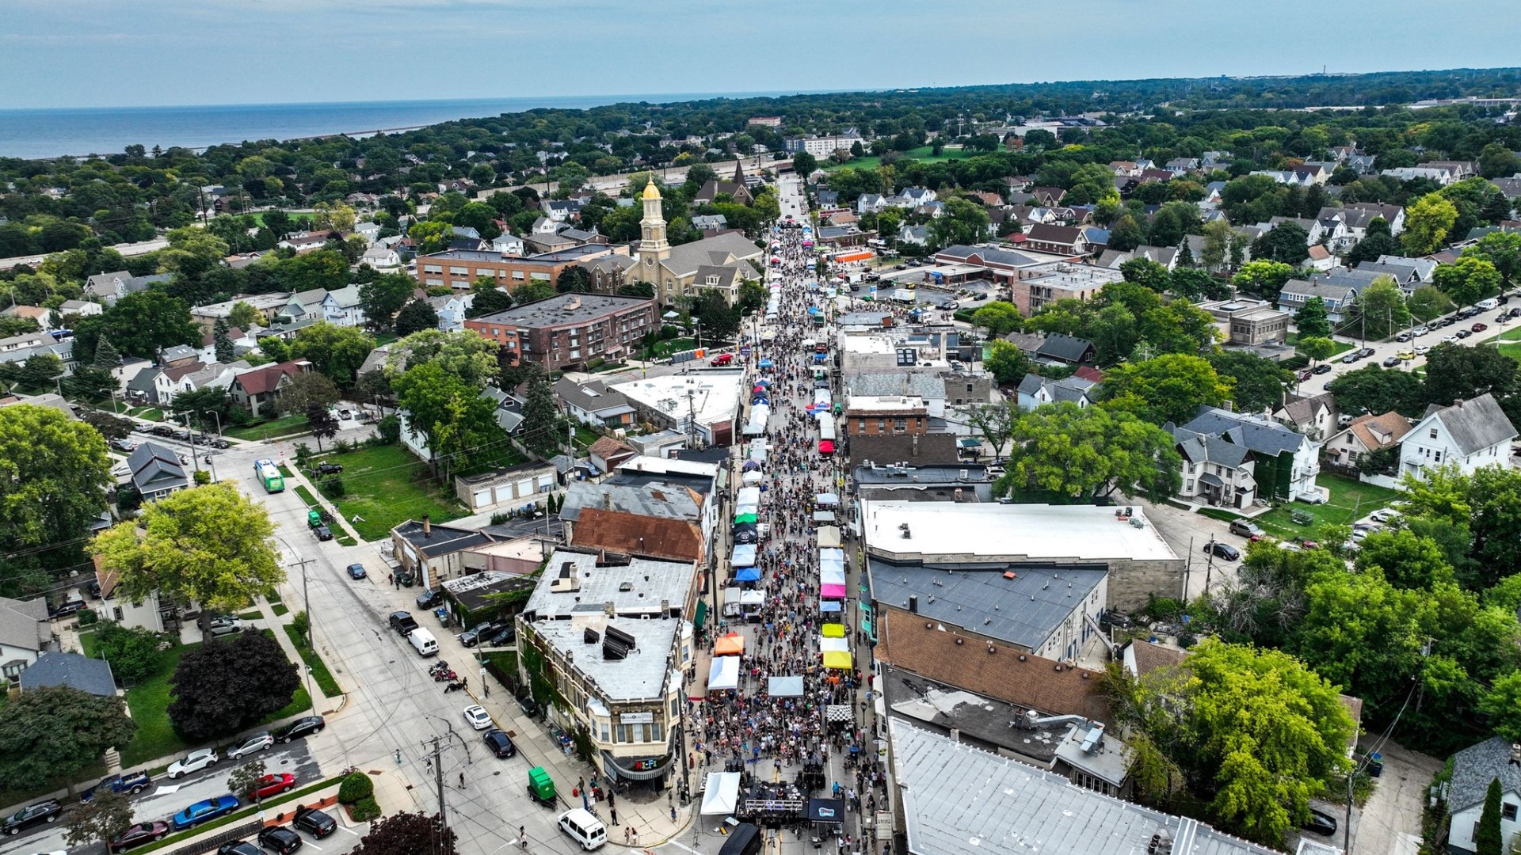
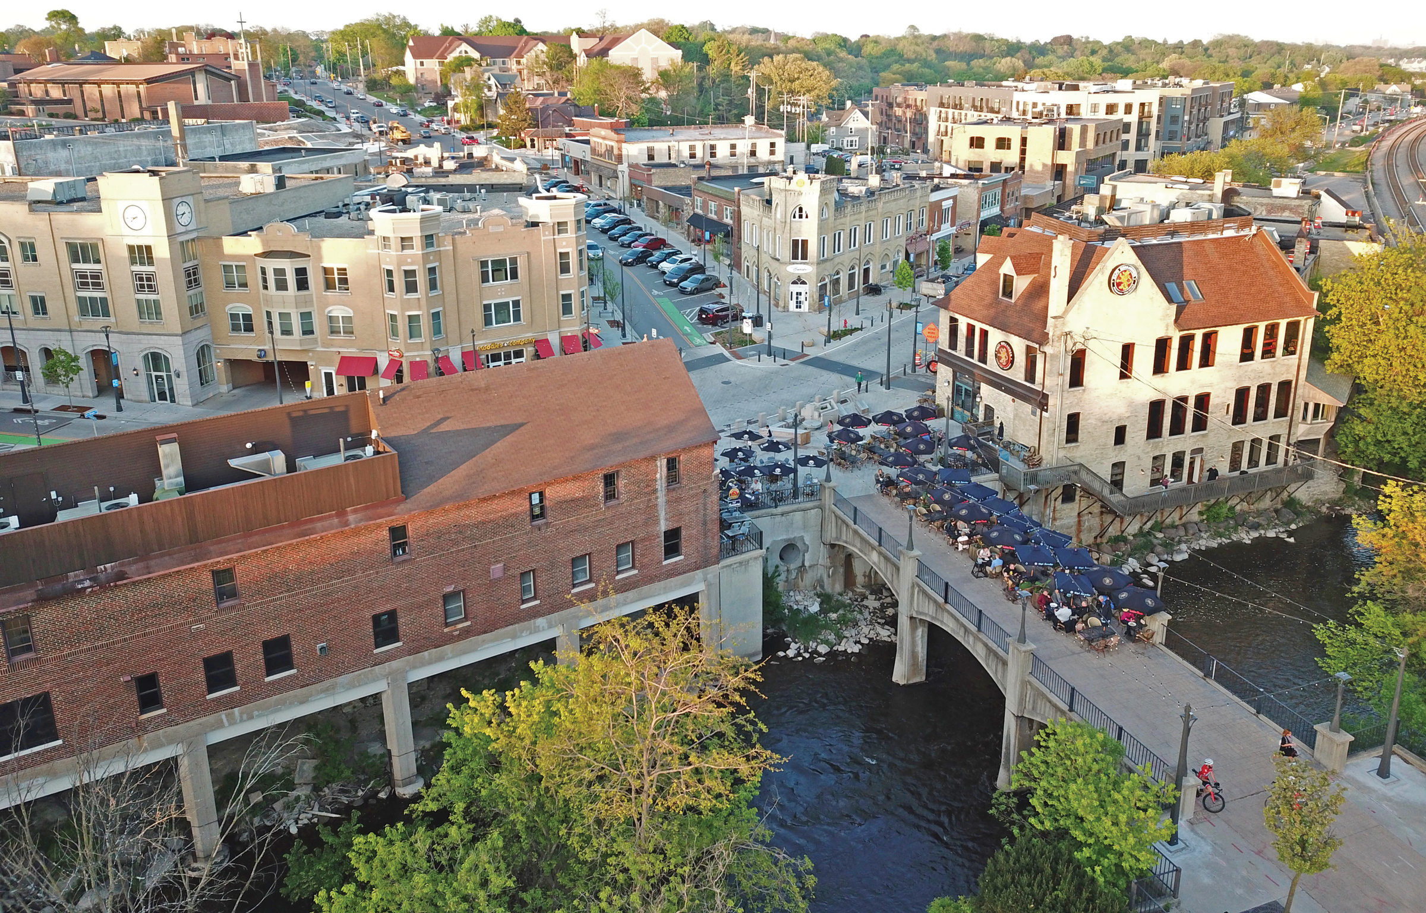
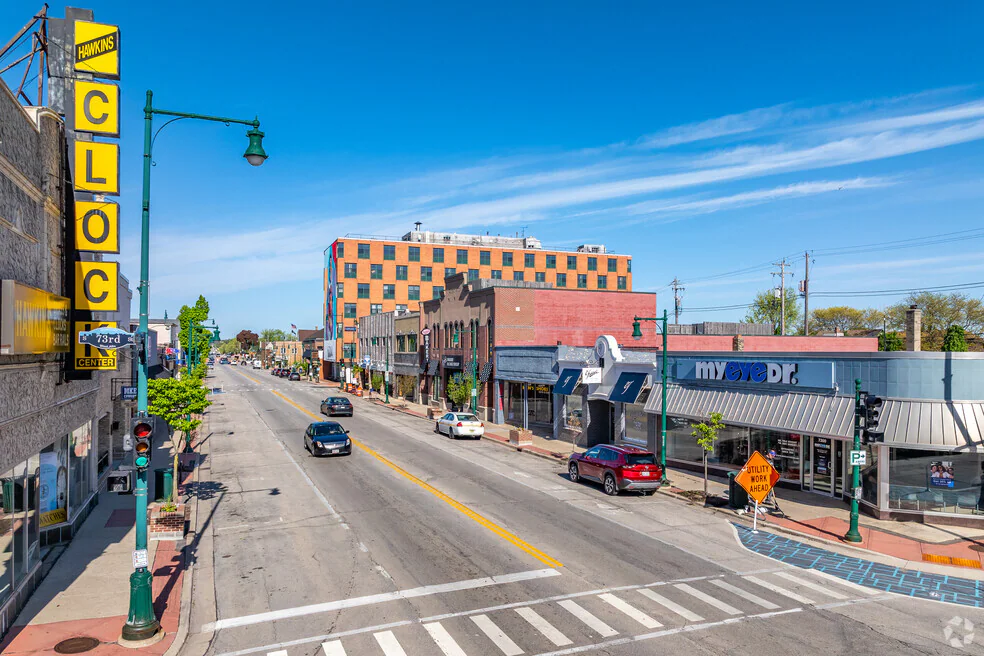
Walker's Point still runs on the cream city brick and heavy timber warehouse stock built for the manufacturing district that once filled the blocks south of downtown, buildings now split between active light-industrial use and adaptive reuse into breweries, restaurants, and creative office space.
Cream City Brick and Heavy Timber Warehouse Stock
Most of the district's older buildings were built with load-bearing brick exterior walls and heavy timber interior framing, a construction type that supports adaptive reuse well because of its exposed structural character, but that also means any conversion to restaurant, brewery, or dense office use needs a careful review of floor load capacity, since heavy timber floors were engineered for storage loads rather than the concentrated occupant loads a restaurant kitchen or crowded taproom produces.
A smaller number of active metal fabrication and light manufacturing buildings remain interspersed among the converted properties, some still running overhead crane systems original to their construction, which keeps a portion of the district's building stock closer to true industrial use than its reputation as a dining and nightlife destination might suggest.
A number of buildings along National Avenue and nearby side streets still show their original loading dock openings, now sometimes converted to storefront glazing as part of an adaptive reuse project, and we treat that kind of conversion as its own line item for review since the structural opening was cut for a different purpose than the current use requires.
Property Types Trading in the District
A Walker's Point identification list usually mixes converted and unconverted building types rather than settling on a single category.
- adaptive reuse buildings converted to restaurant or brewery use
- creative office space in converted warehouse floors
- small active light-industrial and fabrication buildings
- ground-floor retail with residential or office above
- mixed-use redevelopment sites near the Harbor District
We also track which candidate buildings still hold active manufacturing tenants under long-term lease versus which have already been fully converted to hospitality or office use, since a building mid-transition between those two states can carry more uncertain near-term income than one that has already stabilized in its new use.
Floor Load and Envelope Review Before Identification
Before recommending a converted warehouse for identification, we confirm the floor load capacity was actually verified during its conversion rather than assumed, since a heavy timber floor that looks solid can still fall short of the occupant load a restaurant or event space requires without reinforcement.
Masonry envelope condition also needs review on any unconverted building, particularly parapet and tuck-pointing condition, since deferred masonry maintenance is common in a district where many buildings sat underused for years before the current wave of reinvestment.
We also confirm whether a building's fire suppression system was updated to match its converted occupancy classification, since a warehouse-rated system does not automatically satisfy code requirements for an assembly occupancy like a restaurant or event space.
Coordinating an Adaptive-Reuse Purchase
Adaptive reuse buildings often carry more complex title, permit, and inspection history than a standard industrial building, so we keep the qualified intermediary, lender, insurer, and tax advisor working from the same permit and inspection record rather than assuming a converted building's paperwork matches its current use without confirmation.
We also confirm early whether the investor's insurer has experience underwriting adaptive reuse buildings specifically, since a standard commercial policy sometimes excludes coverage gaps that only show up once a converted building's occupancy classification and permit history are reviewed in detail.
How the District Differs From Straight Industrial Product
Investors used to evaluating single-purpose industrial buildings elsewhere in the metro should expect Walker's Point properties to carry more mixed-use complexity and more variable condition, since the district's value increasingly comes from adaptive reuse potential rather than from straightforward industrial functionality alone.
Investors should also expect wider swings in per-square-foot pricing here than in a more uniform suburban industrial park, since a converted building's finish level and permitting status can vary building to building even along the same block. That pricing variability is also why we recommend a wider identification list here than in a more uniform submarket, so the investor has real alternatives if a preferred building's diligence turns up an issue late in the window.
Common 1031 Exchange Questions
Does a converted Walker's Point warehouse need a floor load review before identification?
Yes, we confirm floor load capacity was verified during conversion, since heavy timber floors built for storage do not automatically support restaurant or event-space occupant loads without reinforcement.
Can an active fabrication building still trade alongside converted restaurant space?
Yes, both remain part of the district's stock, though we evaluate them on different criteria since one is a straightforward industrial building and the other depends on adaptive reuse permitting.
How does masonry condition affect financing on an unconverted warehouse here?
Parapet and tuck-pointing condition both affect insurance quotes and lender requirements, so we recommend a masonry review before a building goes on the written identification list.
Is permit history important for an adaptive reuse purchase?
Very much so. We confirm the building's current use matches its permitted use before recommending it, since mismatches can complicate both financing and future resale.
Who coordinates the review on a converted warehouse property?
A structural engineer familiar with heavy timber construction, alongside the lender's inspector, with the qualified intermediary and tax advisor kept in the loop throughout so the identification list reflects confirmed condition rather than assumptions.